Sector ZP-Pn5 · Ownership & Development Plans
A property next to the rambla, with a development project already drafted
Nearly 7,000 m² of land, with a development project (proyecto de urbanización) for U.A. 1ª (Development Unit 1) of the Plan Parcial drafted in 2017, and technical plans available for review.
01 — The property
Nearly 7,000 m² of land, with around 2,500 m² of buildable floor area
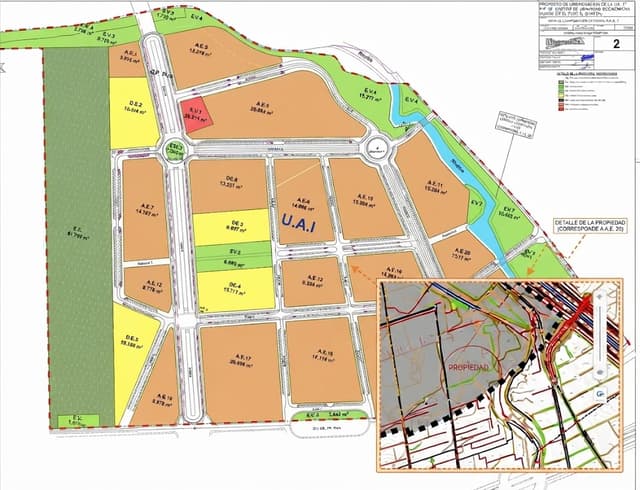
The property comprises nearly 7,000 m² of land, allowing for approximately 2,500 m² of buildable floor area. Its approximate location is marked on the plan: next to the rambla (seasonal watercourse), on the southern edge of the Sector.
Under current planning law, the plot allocated to this property in the reparcelling project (proyecto de reparcelación) — once approved — must be located within the marked area.
02 — Adjoining properties
Up to 40,000 m² and over 10,000 m² buildable when combined with the surrounding area
Other properties belonging to family members and close associates, located around the one marked, would together add up to around 40,000 m² of land and a buildable floor area of over 10,000 m² — expanding the scale available to an investor interested in a combined transaction.
03 — Proyecto de Urbanización (Development Project) for U.A. 1ª
Technical development plans, drafted in 2017
The Proyecto de Urbanización (Development Project) for U.A. 1ª of the Plan Parcial for Sector ZP-Pn5, promoted by the Junta de Compensación (Compensation Board) El Puntal 5 U.A. 1ª and drafted by Urbamusa in November 2017, includes the following plans:
- pdfPlano 1 — Situación
- pdfPlano 2 — Zonificación según Plan Parcial
- pdfPlano 3 — Levantamiento topográfico, estado actual
- pdfPlano 4 — Superposición ordenación sobre estado actual, bases de replanteo
- pdfPlano 5.3 — Planta general de servicios afectados (red de gas)
- pdfPlano 6.3 — Amojonamiento de manzanas edificables y altimetría
- pdfPlano 9.1 — Plantas y perfiles de las obras de paso
- pdfPlanos 11 y 12 — Abastecimiento y riego de calles
Plans open from the project's Drive folder, classified and renamed by content.